NDIS Housing

Empowering lives – one home at a time

Tiny homes built to meet SDA and SIL standards

  • Accessible living
  • Independence & choice
  • A brighter tomorrow
NDIS registered provider

More than housing

Real opportunities

The Independence — NDIS HOUSING SDA home
Our designs

Three purpose-built NDIS designs.

Two Specialist Disability Accommodation (SDA) designs and one Supported Independent Living (SIL) design, each built specifically for NDIS housing.

Specialist Disability Accommodation
9.0 m3.5 m

Design drawings

Exterior — isometric

Angled view showing the sliding glass entry

Open in new tab

Floor plan

Room sizes, wheelchair turning circles and fixtures

Open in new tab

Floor plan (annotated)

Accessibility details and transfer areas

Open in new tab

Top-down 3D view

Bird's-eye view of bathroom, bedroom and kitchen zones

Open in new tab

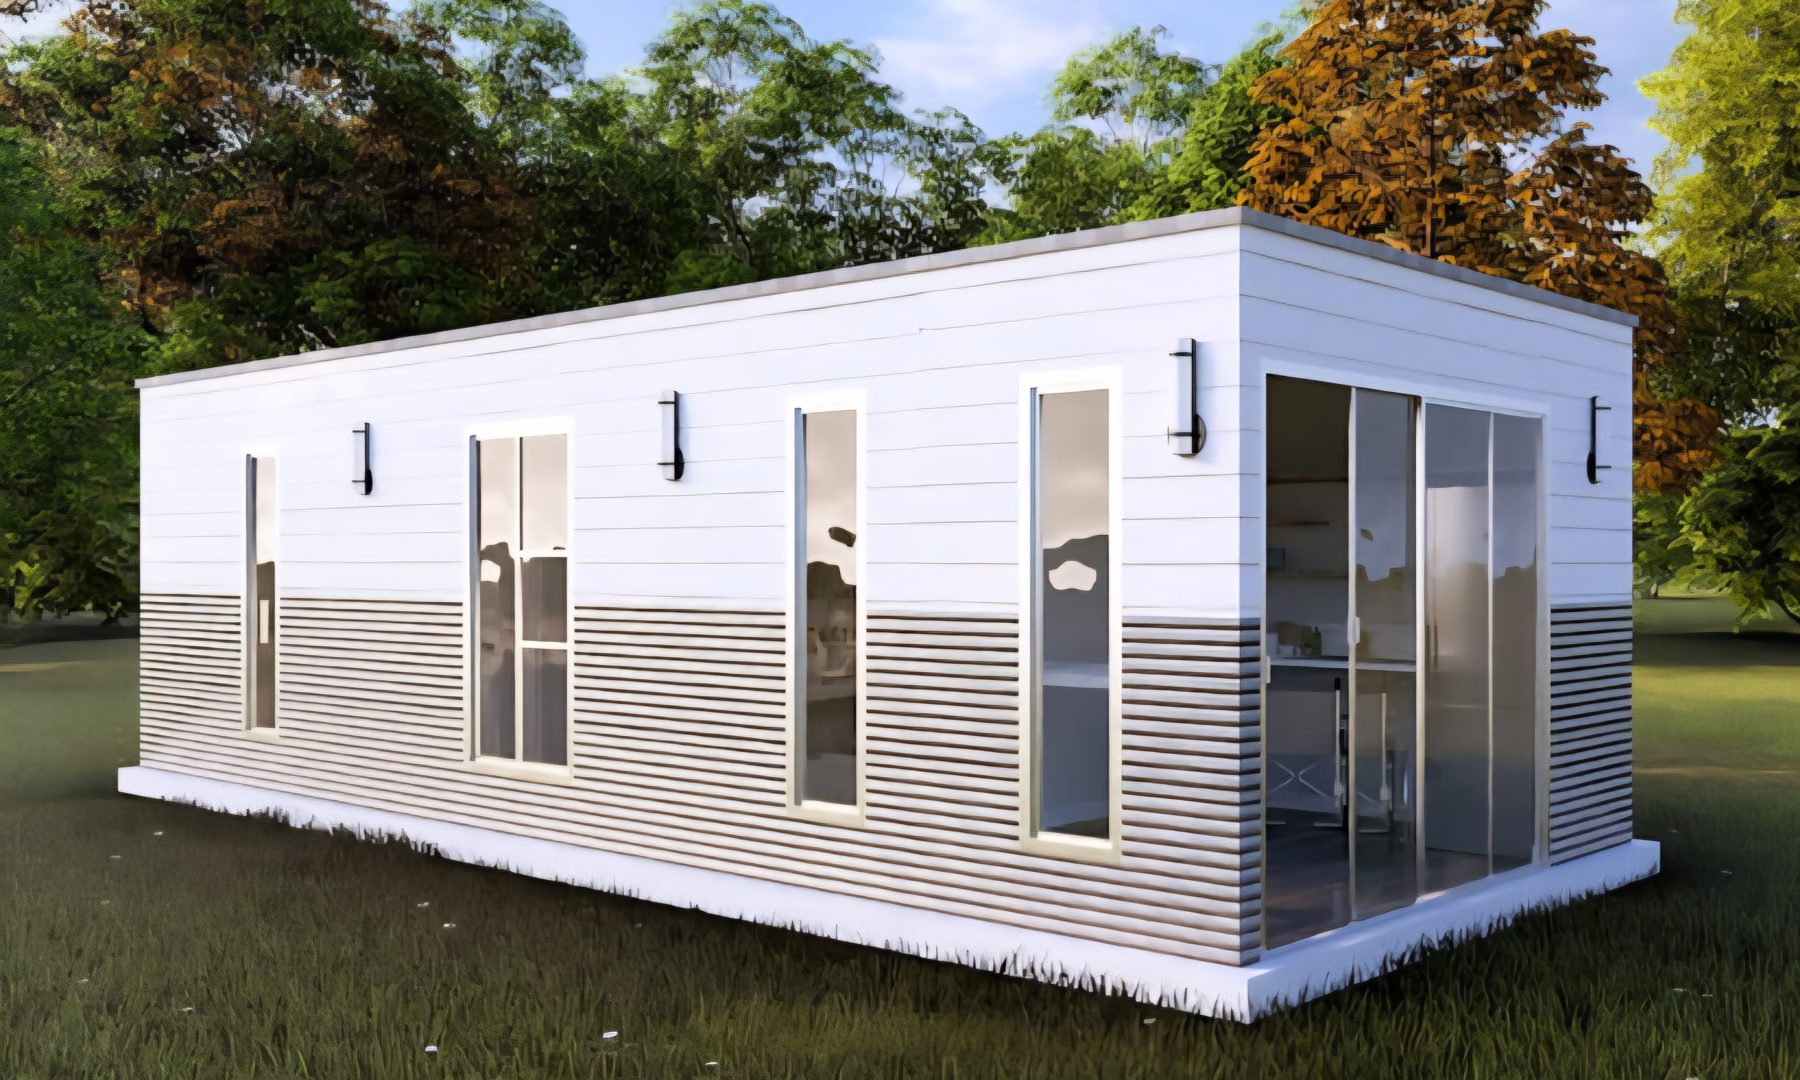
Exterior — long side

Vertical windows and two-tone cladding along the long side

Open in new tab

Exterior — sliding doors

Glass sliding doors opening to the kitchen and living area

Open in new tab

Bathroom — shower

Grab rails, fold-down shower seat and wall-hung basin

Open in new tab

Bathroom — toilet

Toilet with backrest, grab rails and transfer space

Open in new tab

Bedroom

Separate bedroom with bed, wardrobes and bedside space

Open in new tab

Kitchen and living

Kitchen, fixed dining table and wheelchair space

Open in new tab
1 / 10

The Independence

Working name

Size
9.0 × 3.5 × 2.4 m
Floor area
31.5 m²

The Independence is our flagship purpose-built SDA design: a self-contained one-bedroom home with a separate bedroom, full kitchen and a fully accessible bathroom.

  • Separate bedroom
  • Kitchen
  • Fully accessible bathroom

Full design details available

View design details
SDA · Targeting High Physical Support
11.0 m2.5 m

Design drawings

Front elevation

2,500mm wide with sliding glass doors and wooden steps

Open in new tab

Right side elevation

Entry door side — 10,600mm overall length including drawbar

Open in new tab

Left side elevation

Three windows along the long side

Open in new tab

Rear elevation

Rear wall with horizontal window

Open in new tab

Floor plan

Bedroom, bathroom, laundry and open-plan living across 10,000mm

Open in new tab

Bathroom plan

Step-free wet-area shower and 900mm side-transfer zone

Open in new tab

Bedroom plan

Queen bed with side access and sliding door to bathroom

Open in new tab

Living & kitchen plan

1,500mm turning clearance and fold-down wall table

Open in new tab

1,500mm turning clearance

Central living and entry kept clear for wheelchair turning

Open in new tab

Full specification sheet

Overview, key dimensions and NDIS design features

Open in new tab
1 / 10

The Empowerment

Working name

Size
11.0 × 2.5 × 2.4 m
Floor area
27.5 m²

The Empowerment is designed to target SDA High Physical Support compliance. It is built on a trailer chassis so it can be transported and positioned on site.

  • Designed to target SDA High Physical Support
Supported Independent Living
7.0 m3.5 m

Design drawings

Exterior

Front with timber deck and site-specific access ramp

Open in new tab

Front elevation

Sliding doors, wood and charcoal cladding

Open in new tab

Side elevation

Long side with windows and mixed cladding

Open in new tab

Rear elevation

Rear wall with vertical timber cladding

Open in new tab

Floor plan

7,000 × 3,500mm — open living/sleeping, kitchenette and bathroom/laundry

Open in new tab

Living / sleeping

Open-plan bed, lounge and sliding glass doors

Open in new tab

Kitchenette

Linear kitchen, stainless fridge and fold-down dining table

Open in new tab

Key features

Hobless shower, level floor, wide sliding doors and customisable layouts

Open in new tab

Specifications

7.0m × 3.5m, 2.4m gable, 3°–5° roof pitch

Open in new tab

Concept sheet

Full overview — plan, features and elevations

Open in new tab
1 / 10

The Freedom

Working name

Size
7.0 × 3.5 m
Floor area
24.5 m²

The Freedom is a compact open-plan home designed for Supported Independent Living. It has no separate bedroom, so it is a SIL design rather than an SDA design.

  • Open-plan studio (no separate bedroom)

Enquire for details

Enquire about this design
Why NDIS HOUSING

Registered, experienced and built locally.

I love NDIS registered provider logo

Registered NDIS provider

We are registered with the NDIS Quality and Safeguards Commission under registration group 0131, Specialised Disability Accommodation.

Registered builder

Our homes are built under a builder registered with the Building and Plumbing Commission (Victoria) for more than 30 years.

Built in Braeside, Victoria

Each home is built at our Braeside workshop in Melbourne's south-east, then delivered and positioned on site.

Designed for NDIS from the start

Our NDIS range is designed specifically for SDA and SIL, not adapted from standard tiny home models.

SDA and SIL

Two types of NDIS housing.

Specialist Disability Accommodation (SDA)

SDA is housing for NDIS participants with extreme functional impairment or very high support needs. SDA homes are built to the NDIS SDA Design Standard. The Independence and the Empowerment are SDA designs.

Supported Independent Living (SIL)

SIL is NDIS funding for help with daily tasks in the home, so a participant can live as independently as possible. It covers the support, not the dwelling. The Freedom is designed as a home for SIL arrangements.

Who we work with

  • NDIS participants and their families
  • Support coordinators
  • SDA providers and investors
  • SIL providers
  • Landowners with space for an additional dwelling
Questions

Frequently asked questions

SDA is housing funded by the NDIS for participants with extreme functional impairment or very high support needs. SDA funding pays for the home itself, not the support provided in it. SDA homes are built to the NDIS SDA Design Standard, which has four design categories: Improved Liveability, Fully Accessible, Robust and High Physical Support.

SIL is NDIS funding for help with daily tasks at home, such as personal care and household tasks, so a participant can live as independently as possible. SIL pays for the support, not the home. Our SIL design, The Freedom, is a compact home suited to SIL arrangements.

An NDIS participant who has SDA funding included in their NDIS plan. The NDIA decides whether someone is eligible for SDA. A support coordinator can help with the process.

Yes. We are registered with the NDIS Quality and Safeguards Commission under registration group 0131, Specialised Disability Accommodation.

Three: The Independence, a 9.0 × 3.5 m one-bedroom SDA home with a fully accessible bathroom; The Empowerment, an 11.0 × 2.5 m SDA tiny home on wheels designed to target High Physical Support; and The Freedom, a 7.0 × 3.5 m open-plan home for Supported Independent Living.

Yes. Every participant is different, and we can adjust our designs to suit your needs and requirements. Tell us what you need when you enquire.

Our homes are built at our workshop in Braeside, in Melbourne's south-east, under a registered builder with more than 30 years' experience. Each home is then delivered and positioned on site.

Use the enquiry form on our website, call 0478 771 620 or 0401 729 626, or email ndis-housing@outlook.com.au.
Enquire

Make an enquiry.

1 / 5

Your name

Who should we ask for?